

Durable metal mesh for façades, guards, enclosures and engineered protection
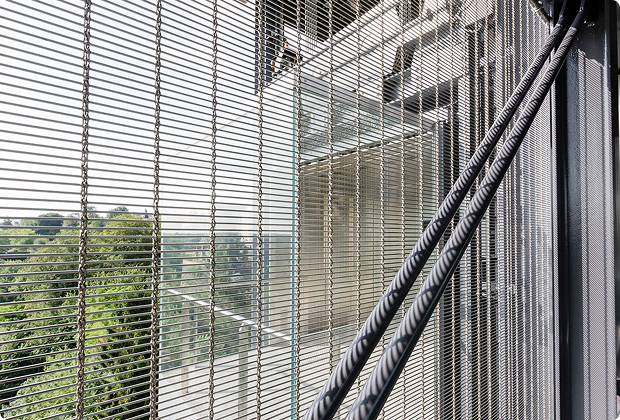
Metal mesh can combine ventilation, visibility, solar shading, fall deterrence, machine guarding and architectural identity. The right product depends on loads, spans, fixing details, corrosion exposure, fire strategy and local building or machine-safety codes. We supply crimped mesh, welded mesh, diamond mesh, perforated sheet and fabricated panels for architectural and industrial projects.
What Customers Need to Control
- Panels sag, vibrate or distort because span and tension were not engineered
- Corrosion staining or galvanic attack at mixed-metal fixings
- Guard openings or safety distances fail the applicable code
- Architectural samples do not match production colour, openness or viewing angle
Application-to-Solution Matrix
| Process / Duty | Recommended Mesh Solution | Key Selection Inputs |
|---|---|---|
| Façade and solar screen | Crimped architectural mesh or perforated panel | Wind load, span, openness, tension, fixing, finish |
| Machine and process guarding | Welded, crimped or perforated guard panel | Hazard distance, impact, access, applicable safety standard |
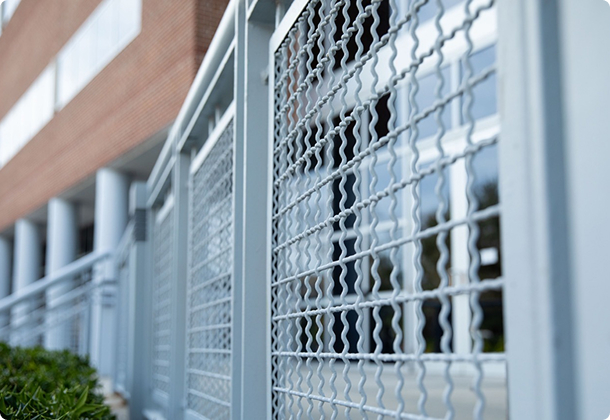
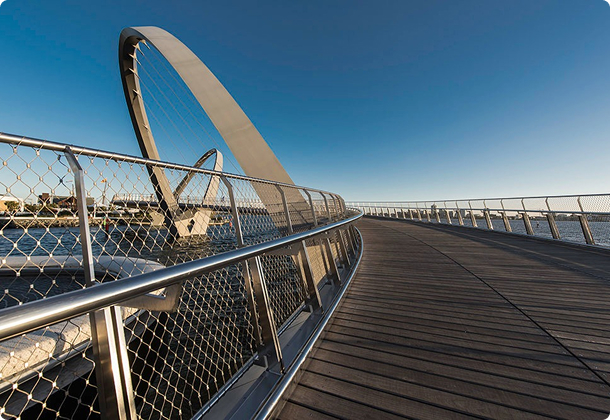
| Railings, infill and enclosures | Welded/diamond/crimped mesh in engineered frame | Design load, opening limit, edge finish, corrosion class |
| Ventilation and equipment screens | Perforated or woven panel | Free area, pressure drop, rain/impact protection, maintenance |
Verified Data & Public Application Evidence
Public industry case
Public architectural references. GKD identifies the Bibliothèque nationale de France project, begun in 1993, as an early large custom stainless-steel mesh installation. Its current façade references include the LAX Metro Transit Center in Los Angeles and the Villejuif–Gustave Roussy station in Paris. These examples demonstrate long-span visual and functional use of metal mesh, but each project required its own structural and fixing design; they are not Kangyao projects.
Engineering interpretation
Safety statement: mesh is only one component of a guarding or fall-protection system. Final panel size, frame, anchors, posts, safety distances and loads must be checked by the responsible engineer against local codes. No generic mesh specification should be presented as universally compliant.
Information Required for Selection
- Use: façade, railing, guard, enclosure or ventilation
- Panel dimensions, span, frame and fixing detail
- Design loads and applicable building/machine-safety code
- Indoor/outdoor, marine/industrial exposure and finish
- Required openness, view, shading and approved sample process
Contact Us
Request a Custom Quote
To provide a fast and accurate quotation, please provide the following information:
- Direct Factory Pricing
- Custom OEM Solutions
- Expert Technical Guidance
Fill the form
No spam. Your information is 100% safe · Fast response within 24 hours.